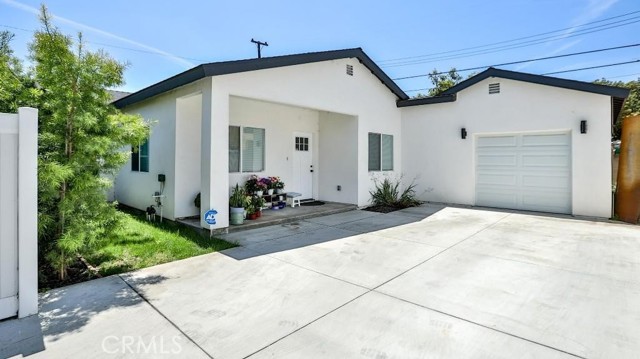
Property photo 1
Property photo 2
Property photo 3
Property photo 4
Property photo 5
8 Beds
5 Baths
2,500 sqft

$1,728,000

13611 Glenhaven DR, GARDEN GROVE CA, 92843

Price per sqft$691.20
Built in1952
Property size2,500 sqft
Property typeResidential

Overview

Active

Listed Mar 24, 2026

Updated 8 days ago

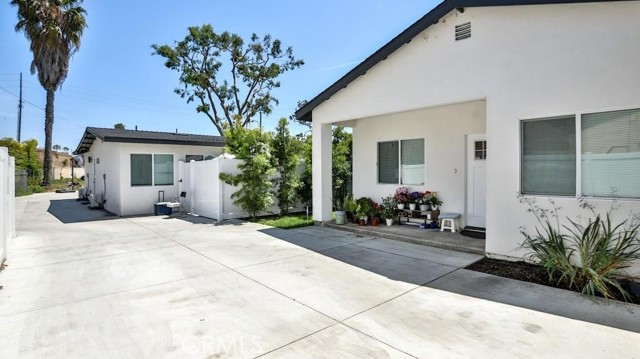
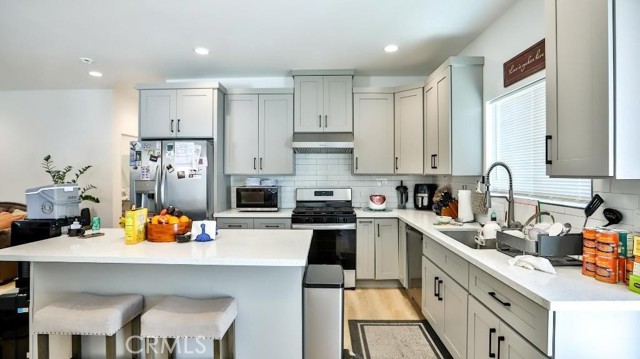
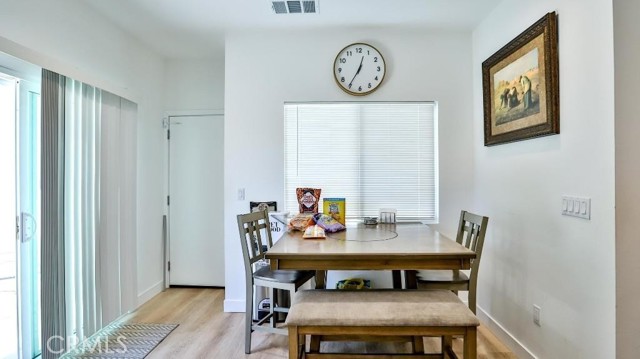
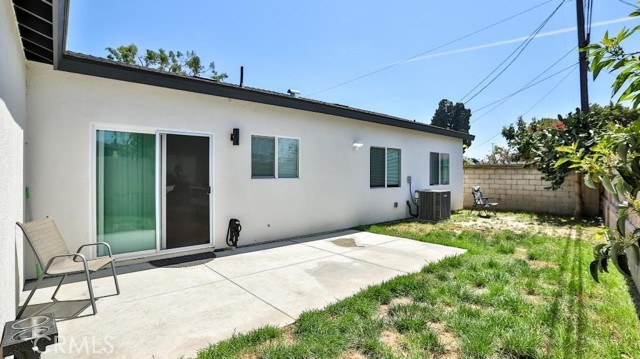
Property is being offered via auction. Located in one of the most desirable enclaves of Garden Grove, this exceptional triplex estate presents a rare blend of luxury living and strong investment performance. Comprising two detached single-family residences and a fully equipped studio, this property is thoughtfully designed to deliver both lifestyle flexibility and impressive income potential. Whether you are an investor seeking stable returns or an owner-occupant looking to offset your mortgage, this offering is a true standout. Generating approximately $8,600 per month in rental income, it represents a turnkey opportunity, ideal for portfolio expansion or a strategic 1031 exchange. The primary residence is a beautifully appointed single-family home offering three bedrooms and two bathrooms across approximately 1,200 square feet. Elevated by soaring nine-foot ceilings and refined, contemporary finishes, this home exudes both comfort and sophistication and is currently leased at $3,400 per month. The second residence (13615 Glenhaven) is a spacious and thoughtfully designed four-bedroom, two-bathroom home spanning approximately 1,200 square feet. Positioned as an attached ADU connected to a detached garage, it lives like a full-scale residence complete with an expansive living and dining area, a modern chef s kitchen, and in-unit laundry. This highly functional layout commands $3,800 per month in rental income. Completing the property is a well-appointed studio residence, featuring a full kitchen and private bath, generating $1,400 per month ideal for supplemental income or flexible occupancy. Across all three residences, residents enjoy elevated, modern living with central heating and air conditioning, open-concept floor plans, quartz countertops, custom cabinetry, stainless steel appliances, recessed lighting, and premium wood flooring. Additional highlights include walk-in closets and washer/dryer hookups in each unit, ensuring convenience and comfort at every level. Utility infrastructure is efficiently configured with two gas meters, two electric meters, and one shared water meter, optimizing management and operational efficiency. This is a rare, high-performing asset in a prime location offering the perfect balance of luxury, versatility, and income stability.

$11,496/mo

Est. mortgage payment based on a $1,728,000 home price.

All estimates are provided by Luxury Presence for informational purposes only. Actual amounts may vary.

Additional information

MLS® ID
PW26066205MR

Interior Features

Bedrooms
8
Bathrooms
5
Cooling
Yes
Heating
Yes
Basement
No

Exterior Features

Lot Size
0.17 Acres

Other Property Details

Garage
Yes

Listed by Karen Ngoc Lang Luu with Century Financial Group, Corp.
Listing Contact: 4423862495 

Based on information from The MLSTM / Combined LA/Westside Multiple Listing Service, Inc. IDX information is provided exclusively for consumers' personal, non-commercial use, it may not be used for any purpose other than to identify prospective properties consumers may be interested in purchasing. All information is deemed reliable but not guaranteed and should be independently reviewed and verified. Property locations as displayed on any map are best approximations only and exact locations should be independently verified. All properties are subject to prior sale, change or withdrawal, and may or may not be listed by the office/agent presenting the information. Neither listing broker(s) nor Approach Properties Premium Real Estate Services shall be responsible for any typographical errors, misinformation, misprints and shall be held totally harmless. 

©2026 Combined L.A./Westside MLS. All rights reserved.

Data last updated 9/28/2026

.     

Powered by Luxury Presence
